










From Ruda Śląska to Gdańsk. We visited studios that design a water park with a bomb shelter, single-family homes, sports arenas, the interiors of a century-old villa, and housing developments on two continents. This is how “Architects for Architects” begins—a new series of video interviews produced by Multibim. Episodes are available on YouTube and Spotify.
First stop: Ruda Śląska
© Multibim
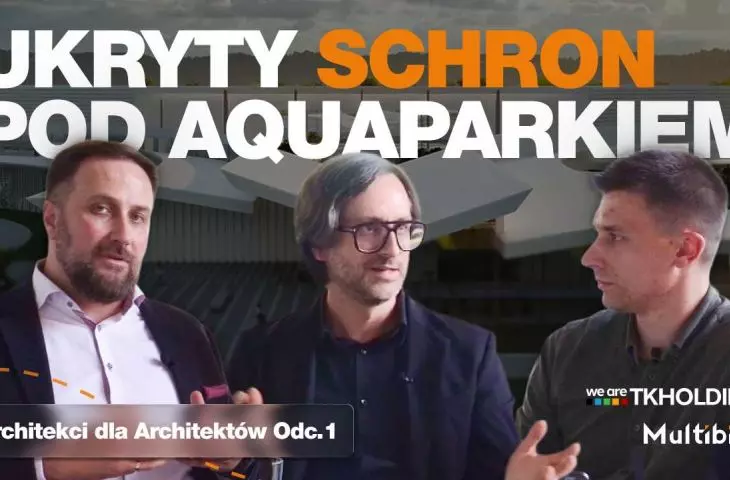
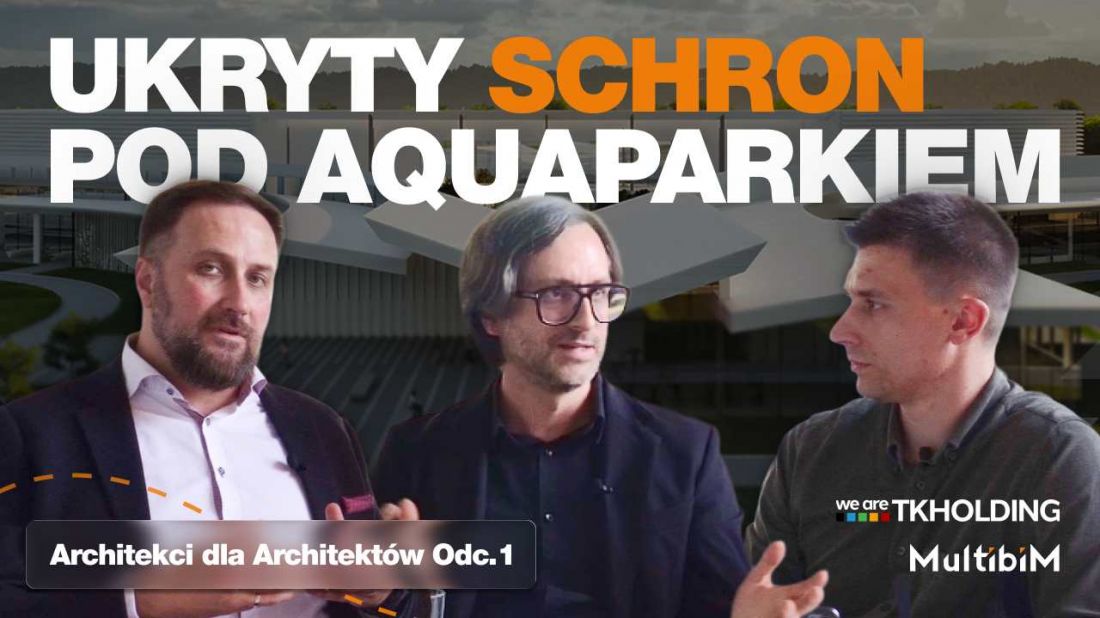
We started with Paweł Kobierzewski and Andrzej Truszczyński from TKHolding —a firm that designs large public facilities. The topic of the conversation was SOL@RES in Rzeszów: 22,000 m², nearly 4,000 m² of water surface, and Poland’s first indoor water cinema.
And underneath it all, a bomb shelter.
We ask who came up with this idea and where it originated before it became trendy. From our conversation, we’ll learn why a swimming pool pairs perfectly with a bomb shelter.
But the heart of this conversation lies elsewhere. It’s a story about how to win projects like this —what competitive dialogue is, how it differs from a competition, what a meeting with a committee of a dozen or so specialists looks like, and why the studio brings a video, a model, and VR goggles to the meeting instead of drawings.
There’s also a clear answer to the question of what the developer gains by commissioning a BIM project. Paweł puts it bluntly: the cost of documentation is always a percentage of the entire project, and the developer will incur it either way. However, the quality of that documentation determines whether the project will come in at 400 million or 450 million—and whether the planned 300 million won’t ultimately turn out to be 500 million. A data-rich model allows for real-time cost estimation of the facility, so the discussion about whether it’s worth expanding the sauna area at the expense of the water feature ceases to be a matter of personal taste.
And you can see the result for yourself. The SOL@RES land-use plan has appeared on the geoportal, and—as the studio says—people are shocked because it’s practically indistinguishable from the competition rendering from years ago.
Second Stop: Rumia by the Sea
© Multibim
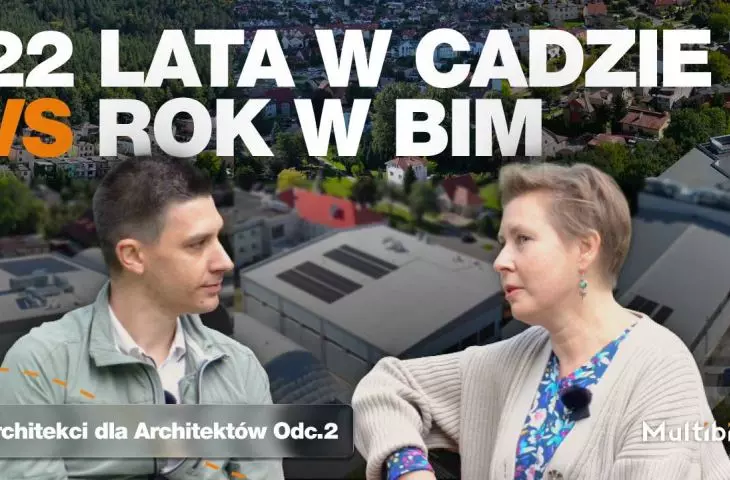
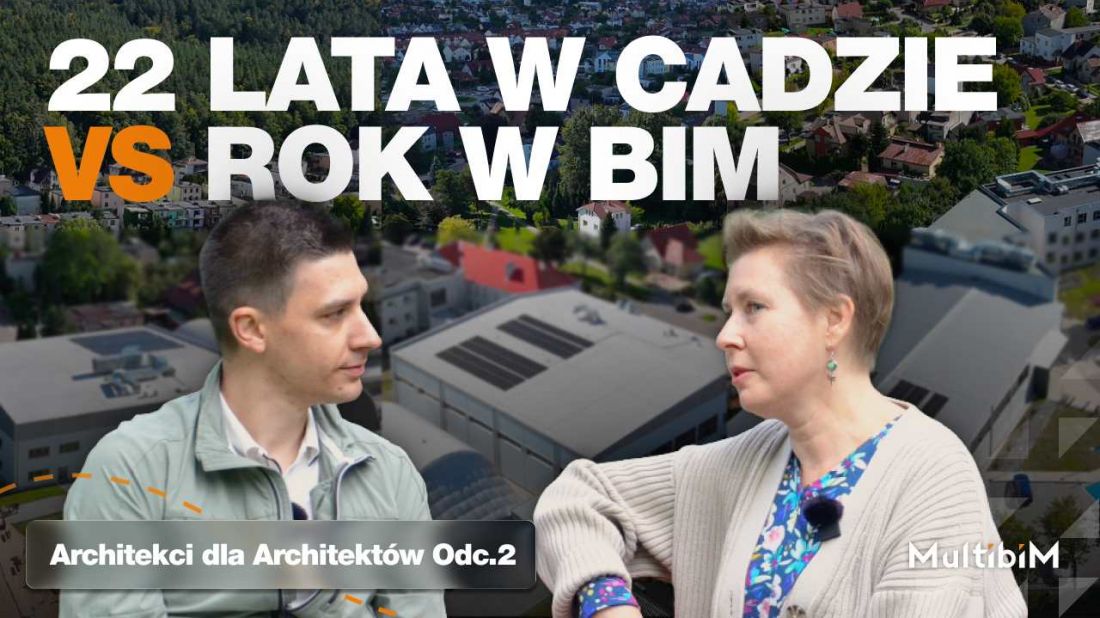
We traveled all the way to the Baltic Sea to visit Joanna Kawałko.
For over twenty years, she designed on a flat surface. A few years ago—together with us—she began working with 3D models. Today, she’s capable of designing three sports arenas at the same time. All by herself, without a team.
She sums up this decision succinctly: the best investment of her life. In our conversation, she explains what this has really changed in her daily work, why she hasn’t commissioned visualizations in years, and what she would say to herself from fifteen years ago. We also showcase her projects—sports arenas that she designed entirely on her own from start to finish in Archicad.
Stop Three: Back to the South
© Multibim
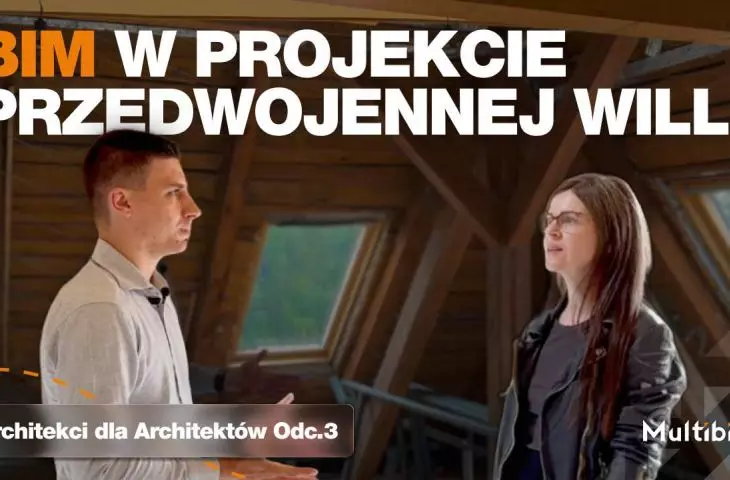
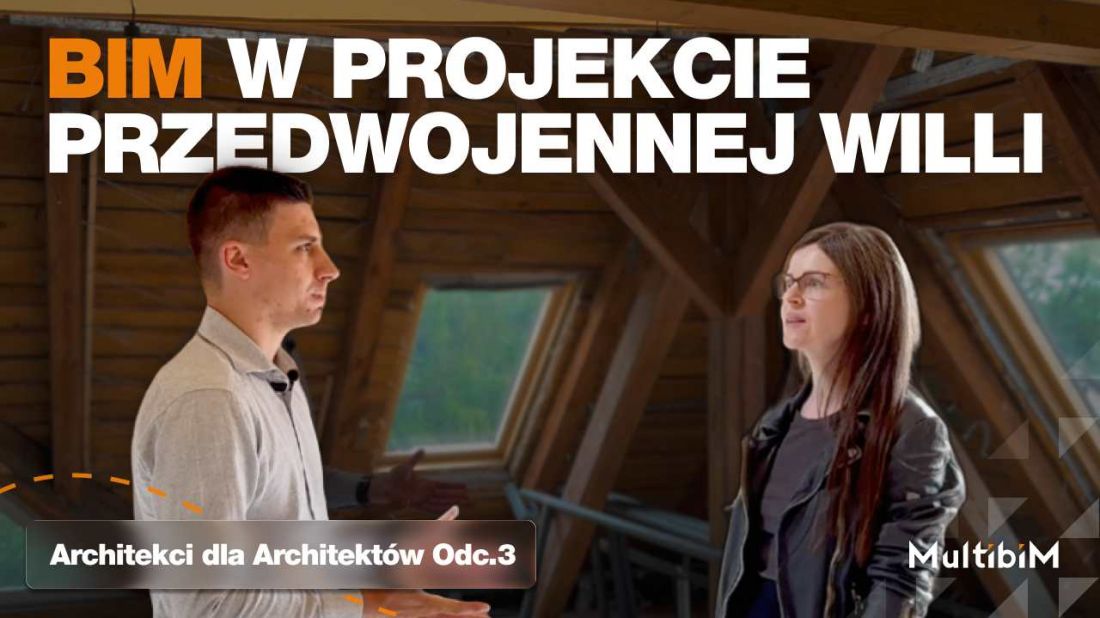
From Rumia, we moved on to Hanna Daniłów, who welcomed us into a villa built in 1914, whose interiors she is currently designing. After the war, the building was divided into four apartments; in the 1990s, it was remodeled so that today all the walls are curved or simply crooked. A scanner was needed to document the space.
Hanna talks about what costs the most in interior design—namely, changes. “The client says, ‘It’s just a sink, it’s just a faucet,’” she quotes. “But it’s an entire system.”
We talk about good design and how fashion differs from a solution that will still hold up in ten years. About working with a client who isn’t always able to say outright that they don’t like something. And about why the model is the foundation of her work, though she herself admits bluntly what’s still missing from this technology.
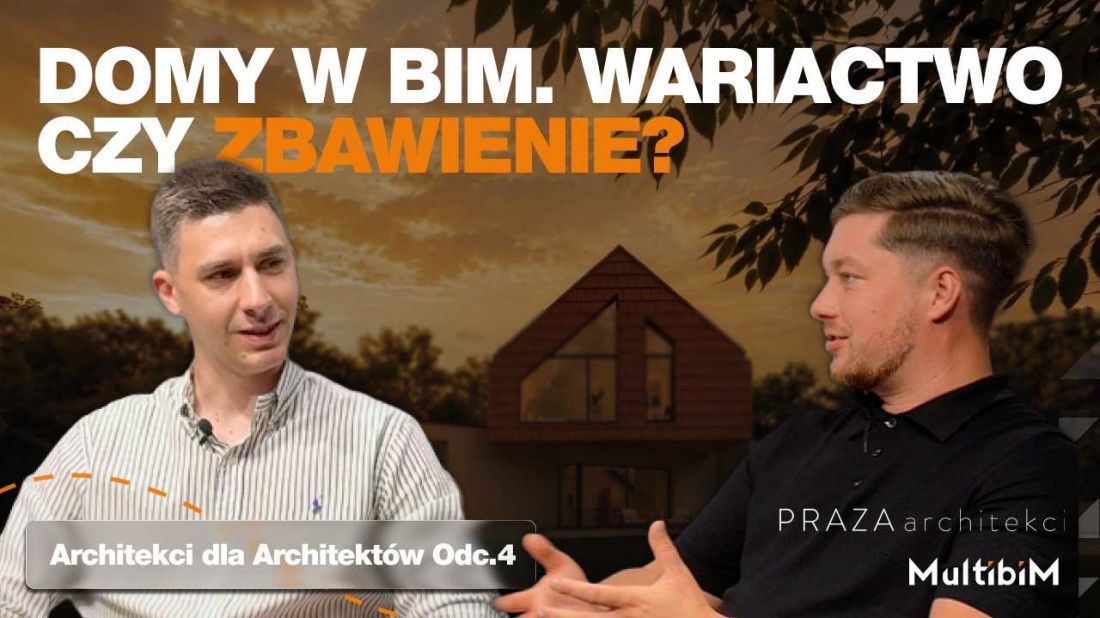
Fourth stop: PRAZA Architects
© Multibim
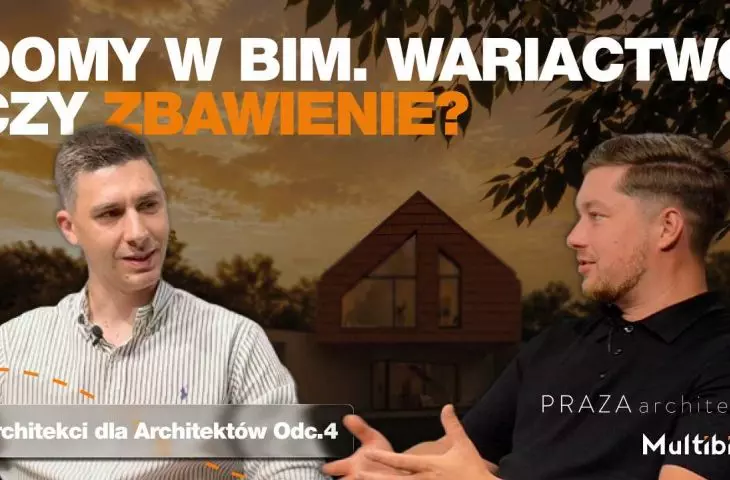
Then we went to the PRAZA architekci studio to talk about single-family homes.
Krystian Zagródka surprised us right away. When he founded the firm six years ago and announced that he would design exclusively in BIM, his colleagues told him he was crazy. They said specifically: “Krystian, this is madness—why are you doing this?”
We asked him what he’d say to those people today. His answer was short: “Didn’t I tell you so?”
We talked about topics that people in the industry are reluctant to discuss: how they price projects, how many concepts they prepare for a client, how they bill for revisions, and what happens when a client comes back with a change at the very last minute. Krystian explains why, even though their documentation has grown two or three times over the years, the price for the client has remained the same.
Stop Five: Warsaw—Coming Soon
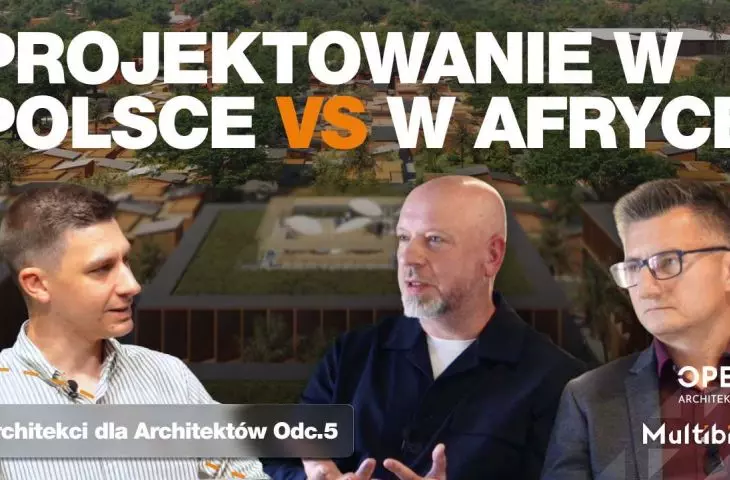
We recorded the next episode in the capital, at a studio that designs large residential developments in Warsaw and also operates a branch in the Democratic Republic of the Congo. Two markets, two completely different sets of constraints, one team.
We’ll ask how these two realities are connected. What does design look like in a place where building codes are still being developed, and construction begins based on a concept alone? What insights from these experiences are applied to projects in Warsaw? And how do you organize a studio so that thirty people can collaborate on any given project across two continents?
This episode premieres soon on the channel.
Watch
“Architects for Architects” is a series of conversations held in architecture firms across Poland. Hosted by Wojciech Remer.
This series is made possible by Multibim—the official provider of Archicad and BIM tools for design studios. BIM makes design easier; we make the transition to BIM easier. We implement, train, and support. Learn more at Multibim.pl








